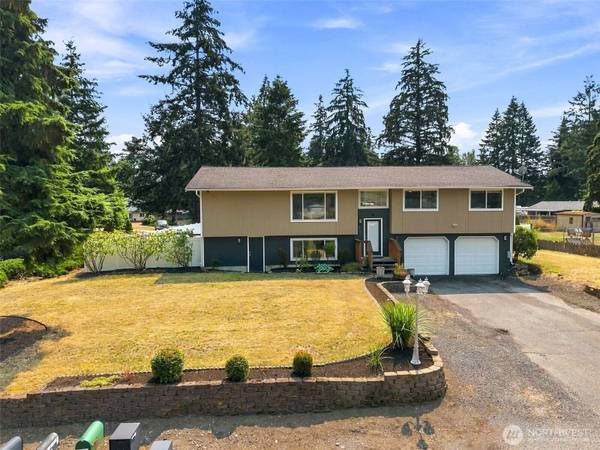
5123 Berger DR SE
Olympia, WA 98513
- 4 Beds
- 1.75 Baths Full Baths: 1
- 2,210 SqFt
- 0.29 Lot Size
- 1980 Year Built
GALLERY
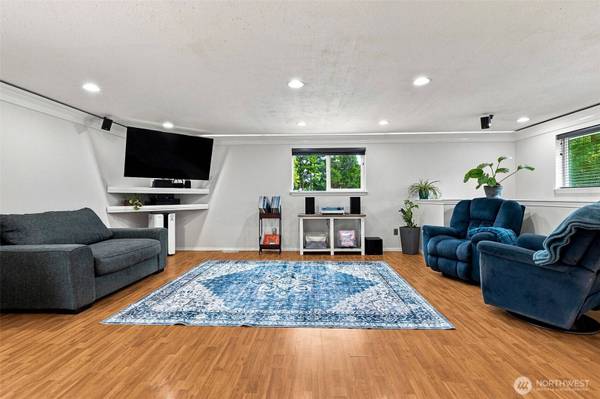
PROPERTY DETAIL
Key Details
Sold Price $519,500
Property Type Single Family Home
Sub Type Single Family Residence
Listing Status Sold
Purchase Type For Sale
Square Footage 2, 210 sqft
Price per Sqft $235
Subdivision Olympia
MLS Listing ID 2564569
Sold Date 09/22/26
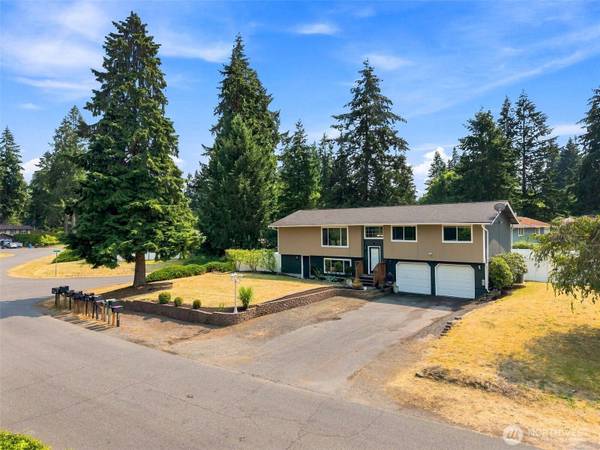
Style 14 - Split Entry
Bedrooms 4
Full Baths 1
Year Built 1980
Annual Tax Amount $5,422
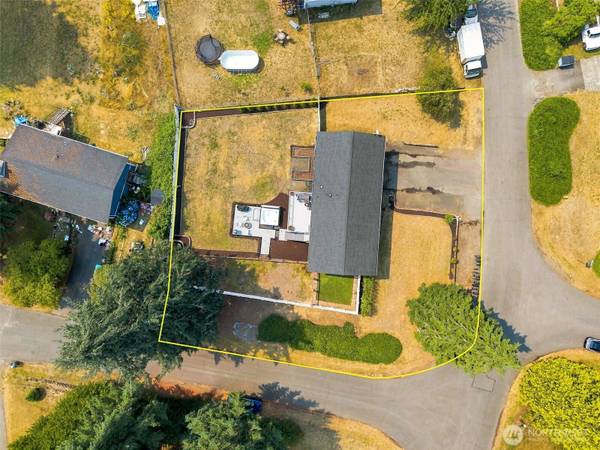
Lot Size 0.292 Acres
Property Sub-Type Single Family Residence
Location
State WA
County Thurston
Area 452 - Thurston Se
Rooms
Basement Daylight, Finished
Building
Lot Description Corner Lot, Paved
Story Multi/Split
Sewer Septic Tank
Water Public
New Construction No
Interior
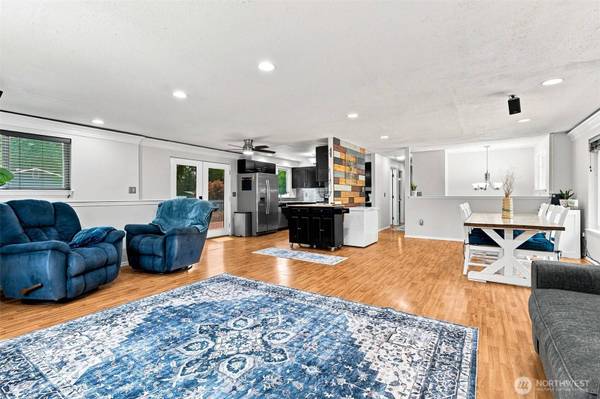
Interior Features Bath Off Primary, Ceiling Fan(s), Dbl Pane/Storm Window, Dining Room, High Tech Cabling, Security System, Wired for Generator
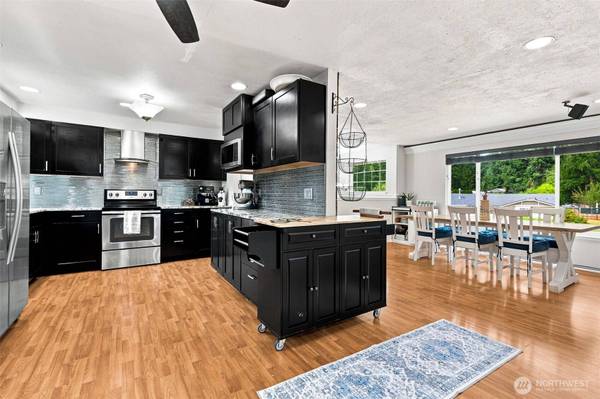
Flooring Laminate, Vinyl, Carpet
Fireplace false
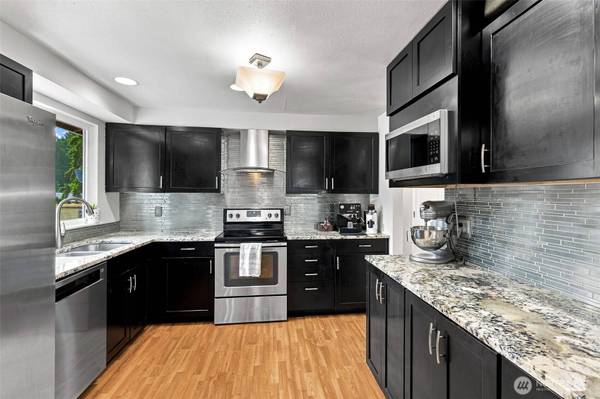
Appliance Dishwasher, Dryer, Microwave, Refrigerator, Stove(s)/Range(s), Washer
Exterior
Exterior Feature Wood Products
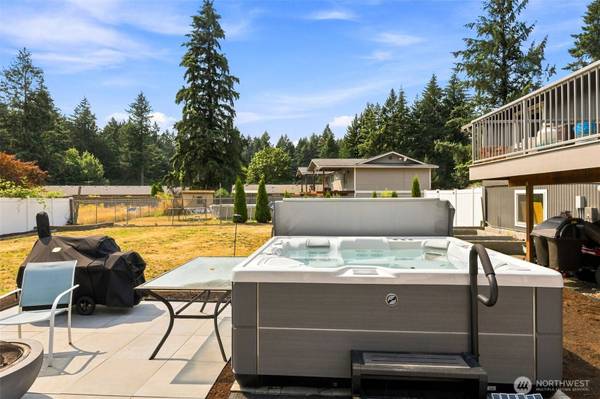
Amenities Available Deck, Dog Run, Fenced-Fully, High Speed Internet, Hot Tub/Spa, Patio, RV Parking
View Y/N No
Roof Type Composition
Garage Yes
Schools
Elementary Schools Buyer To Verify
Middle Schools Buyer To Verify
High Schools Buyer To Verify
School District North Thurston
Others
Senior Community No
Acceptable Financing Cash, Conventional, FHA, VA Loan
Listing Terms Cash, Conventional, FHA, VA Loan
SIMILAR HOMES FOR SALE
Check for similar Single Family Homes at price around $519,500 in Olympia,WA

Pending
$629,000
10245 SE 46th AVE, Olympia, WA 98513
Morrison House Sotheby's Intl • Courtney K. Drennon3 Beds 2.75 Baths 2,111 SqFt
Open House
$450,000
10223 Sitkum DR SE, Olympia, WA 98513
Keller Williams South Sound • Trish Landis2 Beds 1.75 Baths 1,660 SqFt
Pending
$376,000
2302 Lashi ST SE, Olympia, WA 98513
John L. Scott Federal Way • Cari L Franklin4 Beds 1.75 Baths 1,734 SqFt
CONTACT
